Loading property…
Nad Al Sheba Gardens Phase 10 by Meraas
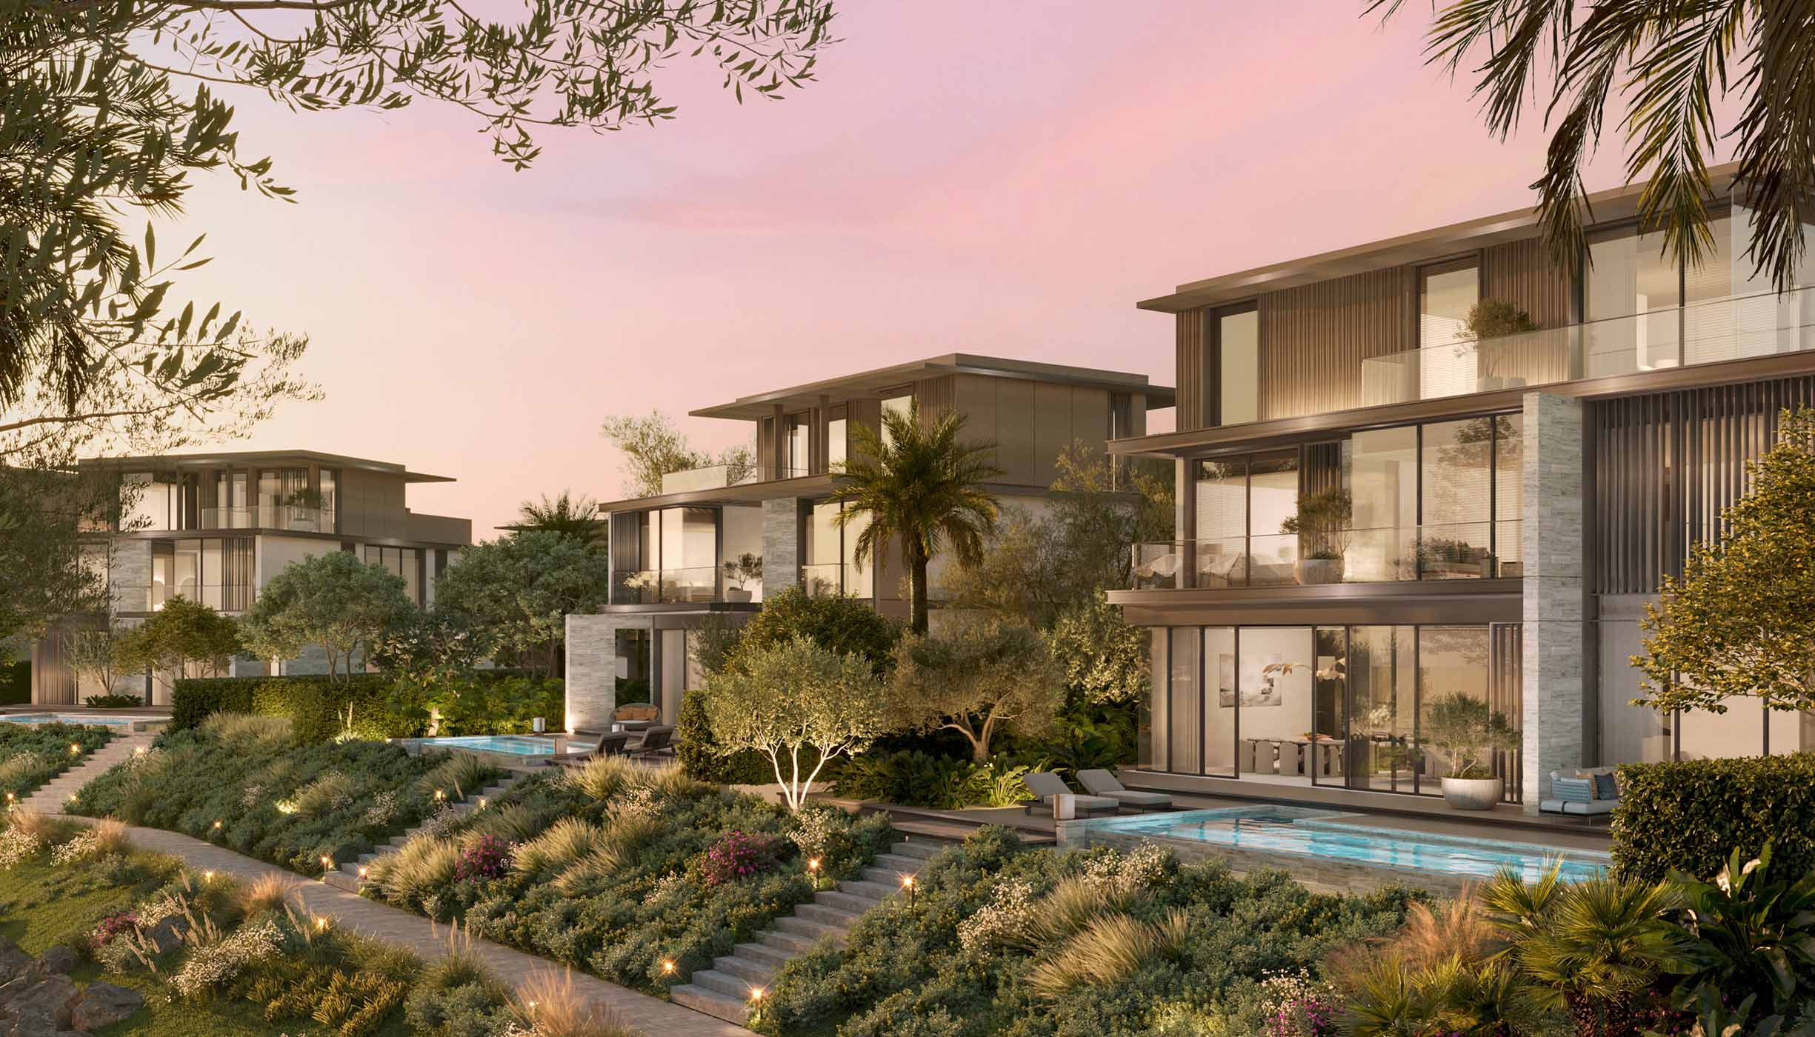
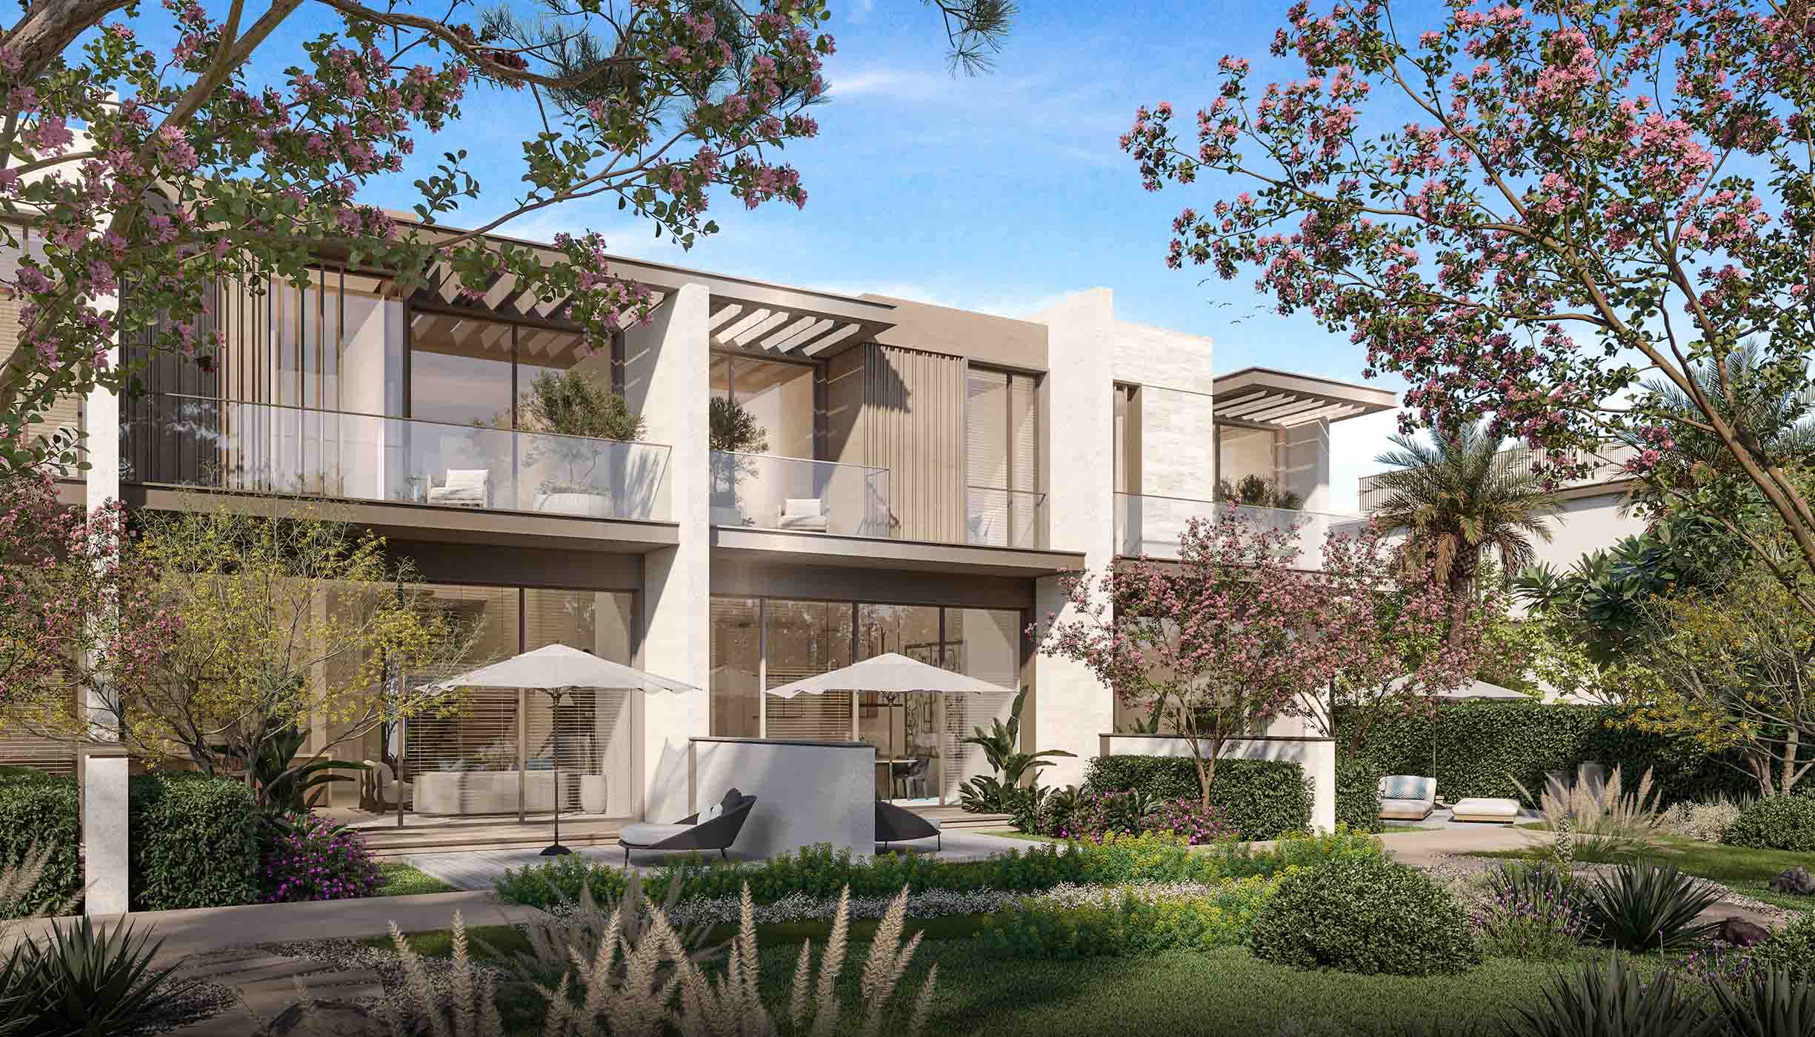
Developed by Meraas, Nad Al Sheba Gardens is a prestigious gated community located just 10 minutes from Downtown Dubai. Surrounded by serene greenery, this neighborhood blends modern architecture with nature-inspired living. Its villas, detached villas, and townhouses are designed with clean lines, bronze metallic screens, wide glass windows, and distinctive roofscapes, creating a unique and refined aesthetic.
Starting Price
AED 5,100,000
Unit Type
3 BR TOWNHOUSES
Unit Type
4 - 7 BR VILLAS
Handover Date
Q1 2029
Payment Plan
80/20
Register your Interest
LEGACY-INSPIRED LIFESTYLE
Life in Nad Al Sheba Gardens revolves around comfort, nature, and community. Residents enjoy lush landscapes, winding pathways, and premium amenities. The development offers a blend of privacy and connectivity, with close proximity to Meydan Racetrack, Dubai International Airport, and key city landmarks.
EFFORTLESSLY CONNECTED, PRIVATELY SITUATED
Strategically located, Nad Al Sheba Gardens offers quick access to Al Khail Road, Dubai–Al Ain Road, and Emirates Road. Residents are within minutes of premium retail, leisure, and entertainment hubs, while enjoying a peaceful retreat away from the city’s bustle.
THE PROJECT
NAD AL SHEBA GARDENS PHASE 10 BY MERAAS
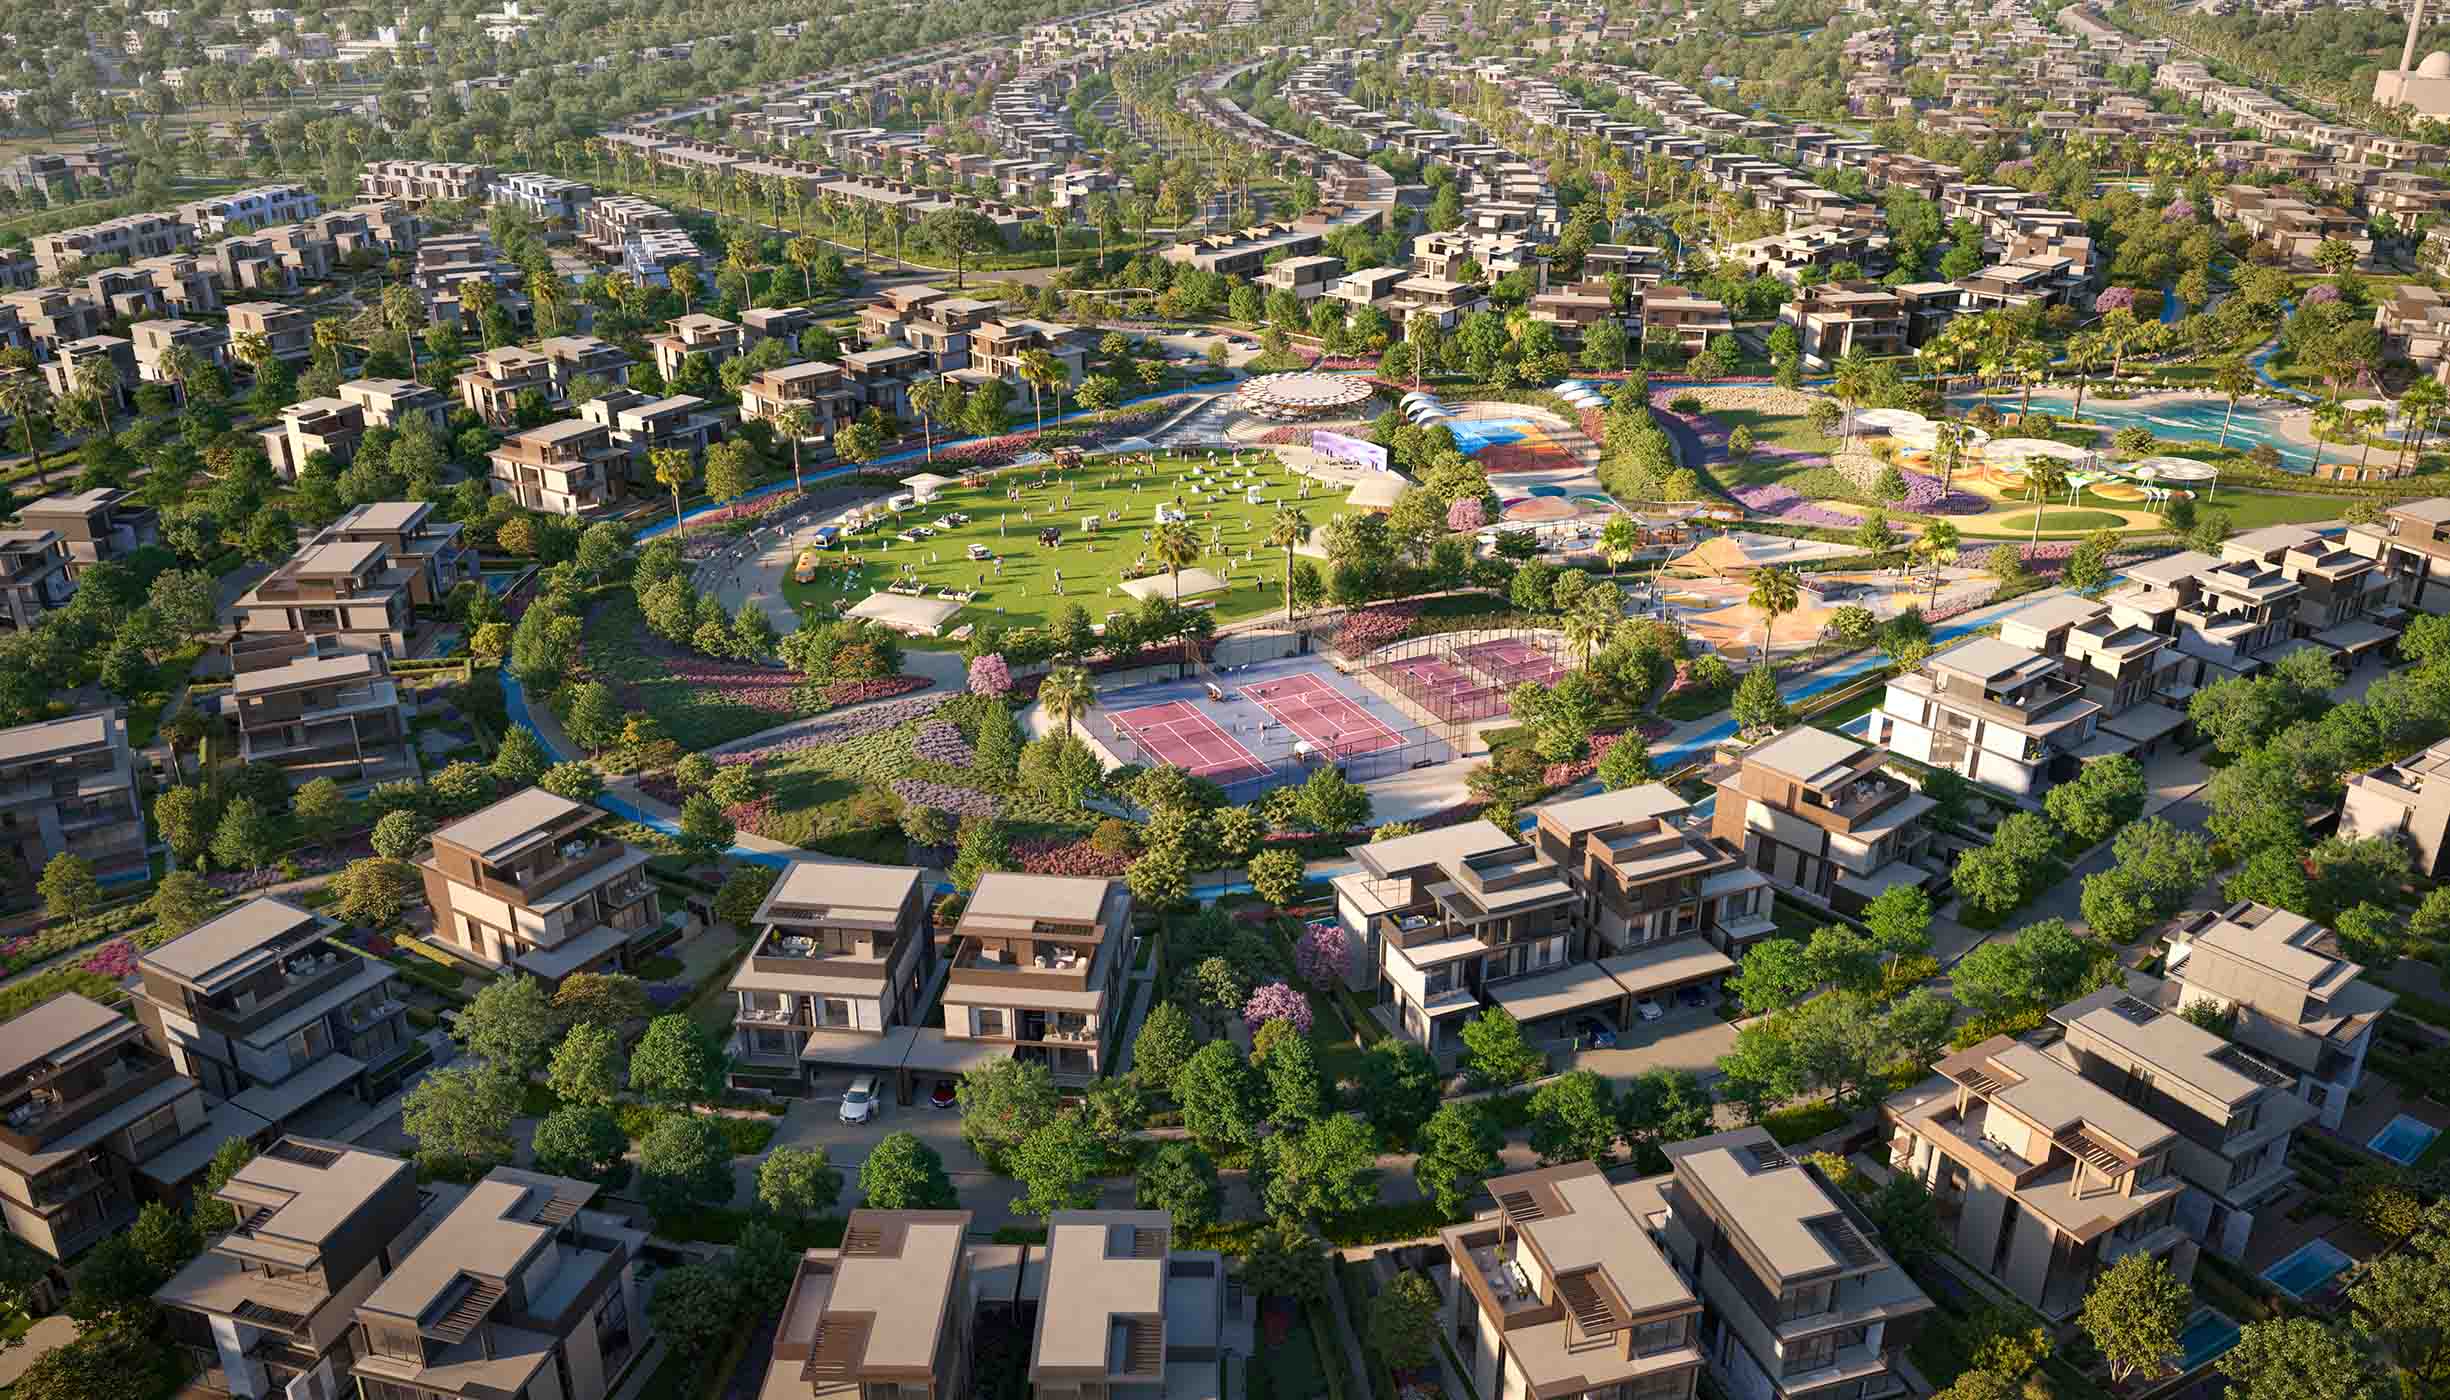
The master plan of Nad Al Sheba Gardens Phase 10 takes account of the vision of Meraas showing a well-considered lifestyle community. It is a gated and exclusive community surrounded by wavy roads, landscaped projects and a big central park which is the green core of the place. The design is purposely of low density, so as to give inhabitants room, privacy and calmness. Townhouses and villas are given out in a manner that they enhance flow, security and connectivity throughout the community. Important elements of the community like a mosque, school, clubhouse, community park, amphitheatre, and handpicked retail spaces are all designed in such a way that you have all the convenience at your doorstep.
Gallery
Architectural Brilliance
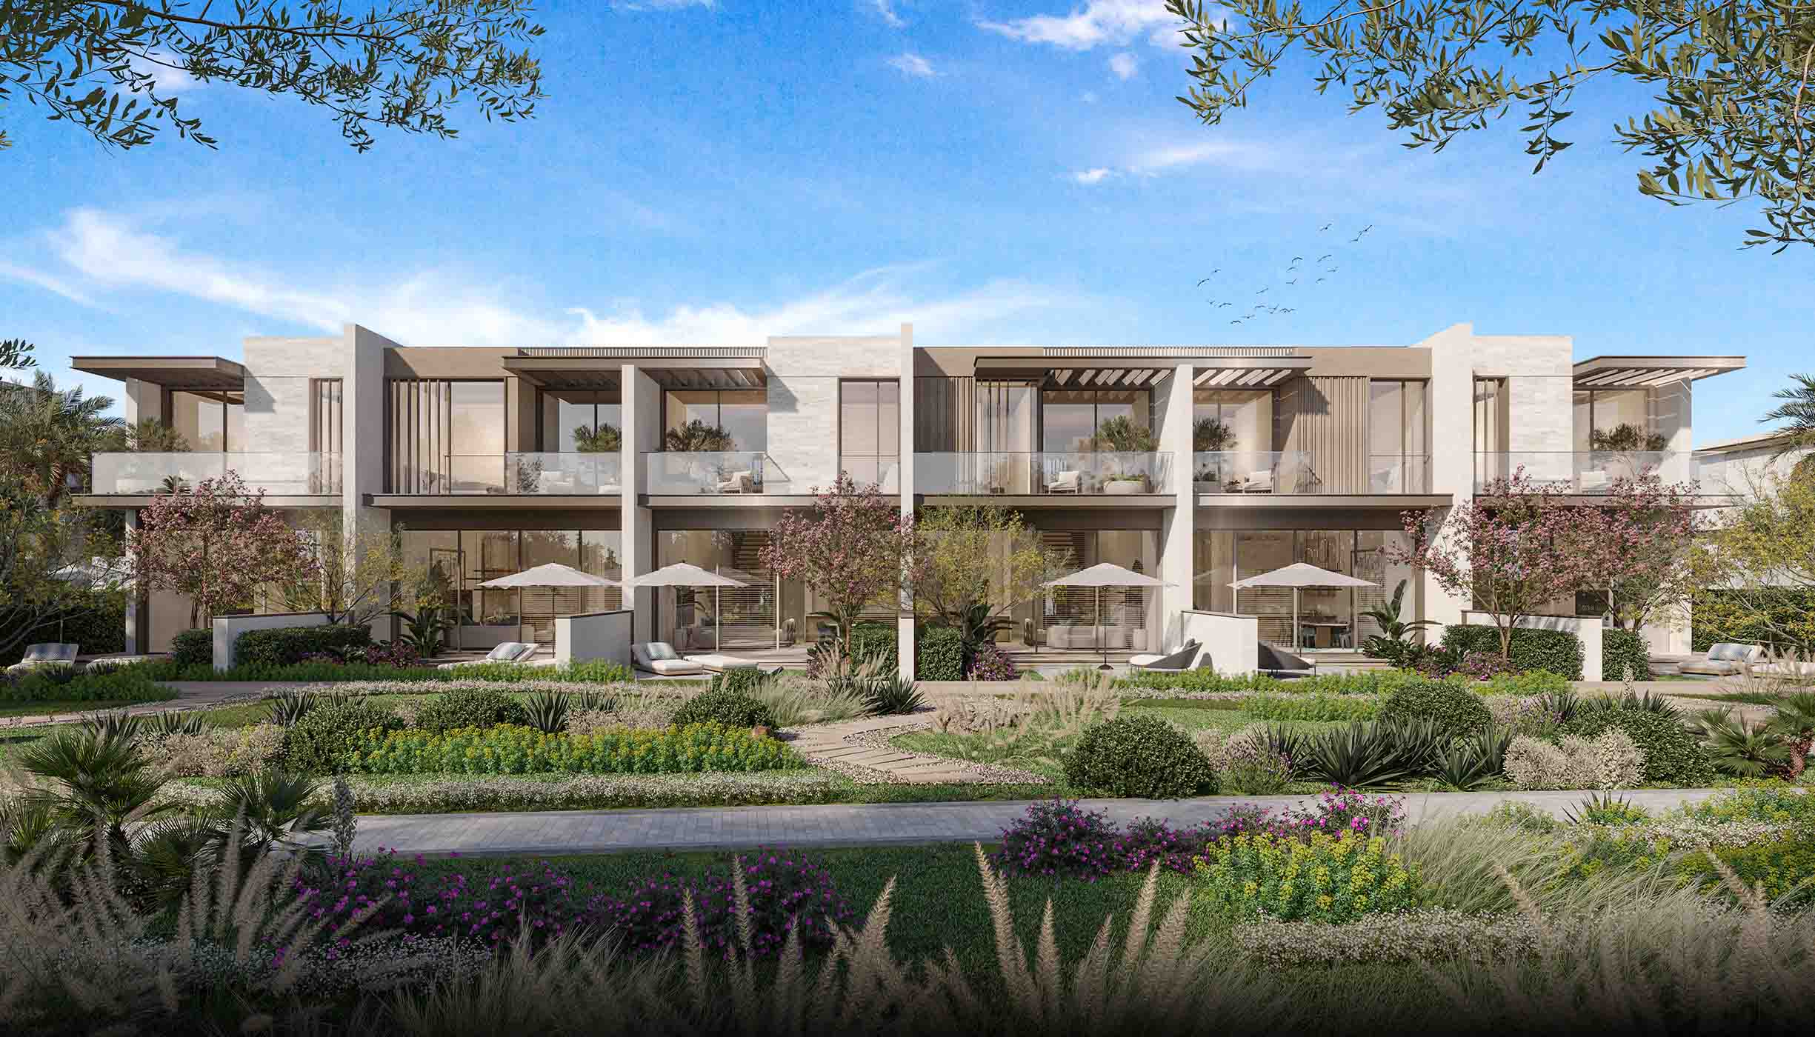
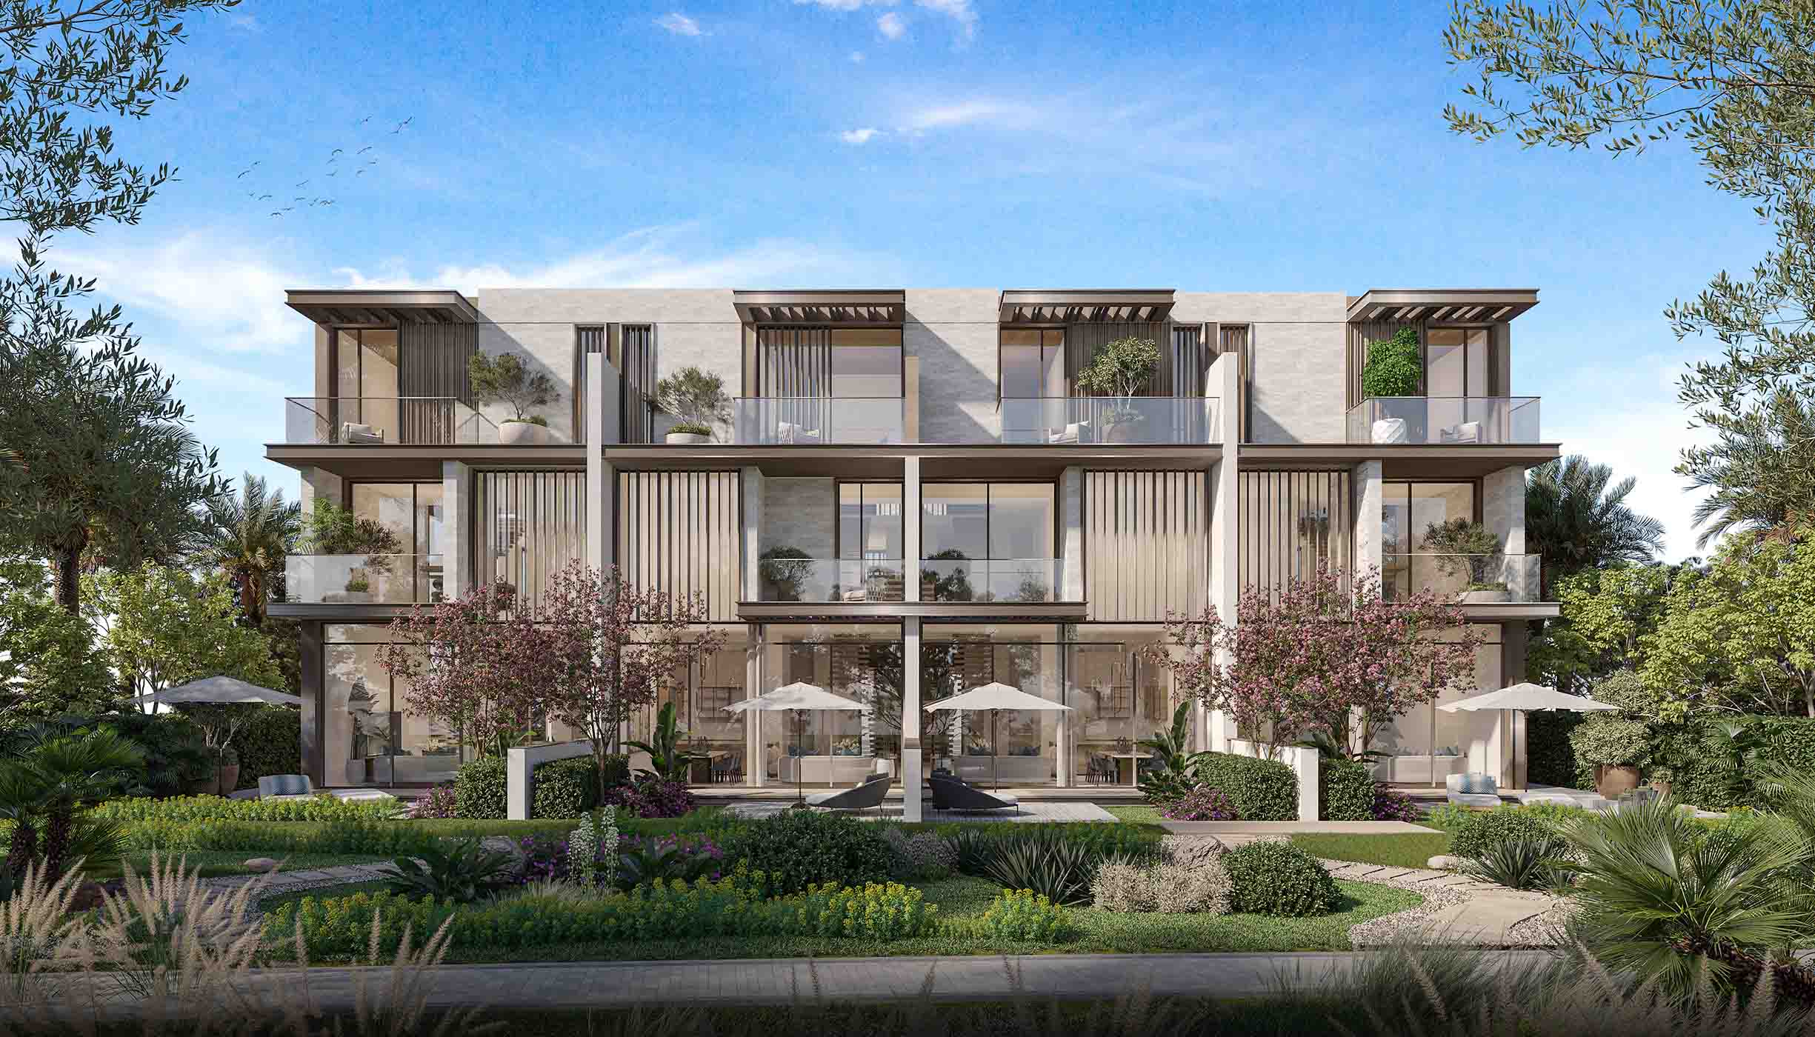
The architecture at Nad Al Sheba Gardens is a modern interpretation of timeless design, where clean lines, articulated volumes, and bronze metallic accents create a refined presence. Floor-to-ceiling glass windows invite abundant natural light, while the combination of stone textures and metallic louvers adds both depth and elegance to each facade. Every home harmoniously blends with landscaped surroundings, ensuring visual continuity throughout the community.
Interiors that Inspire
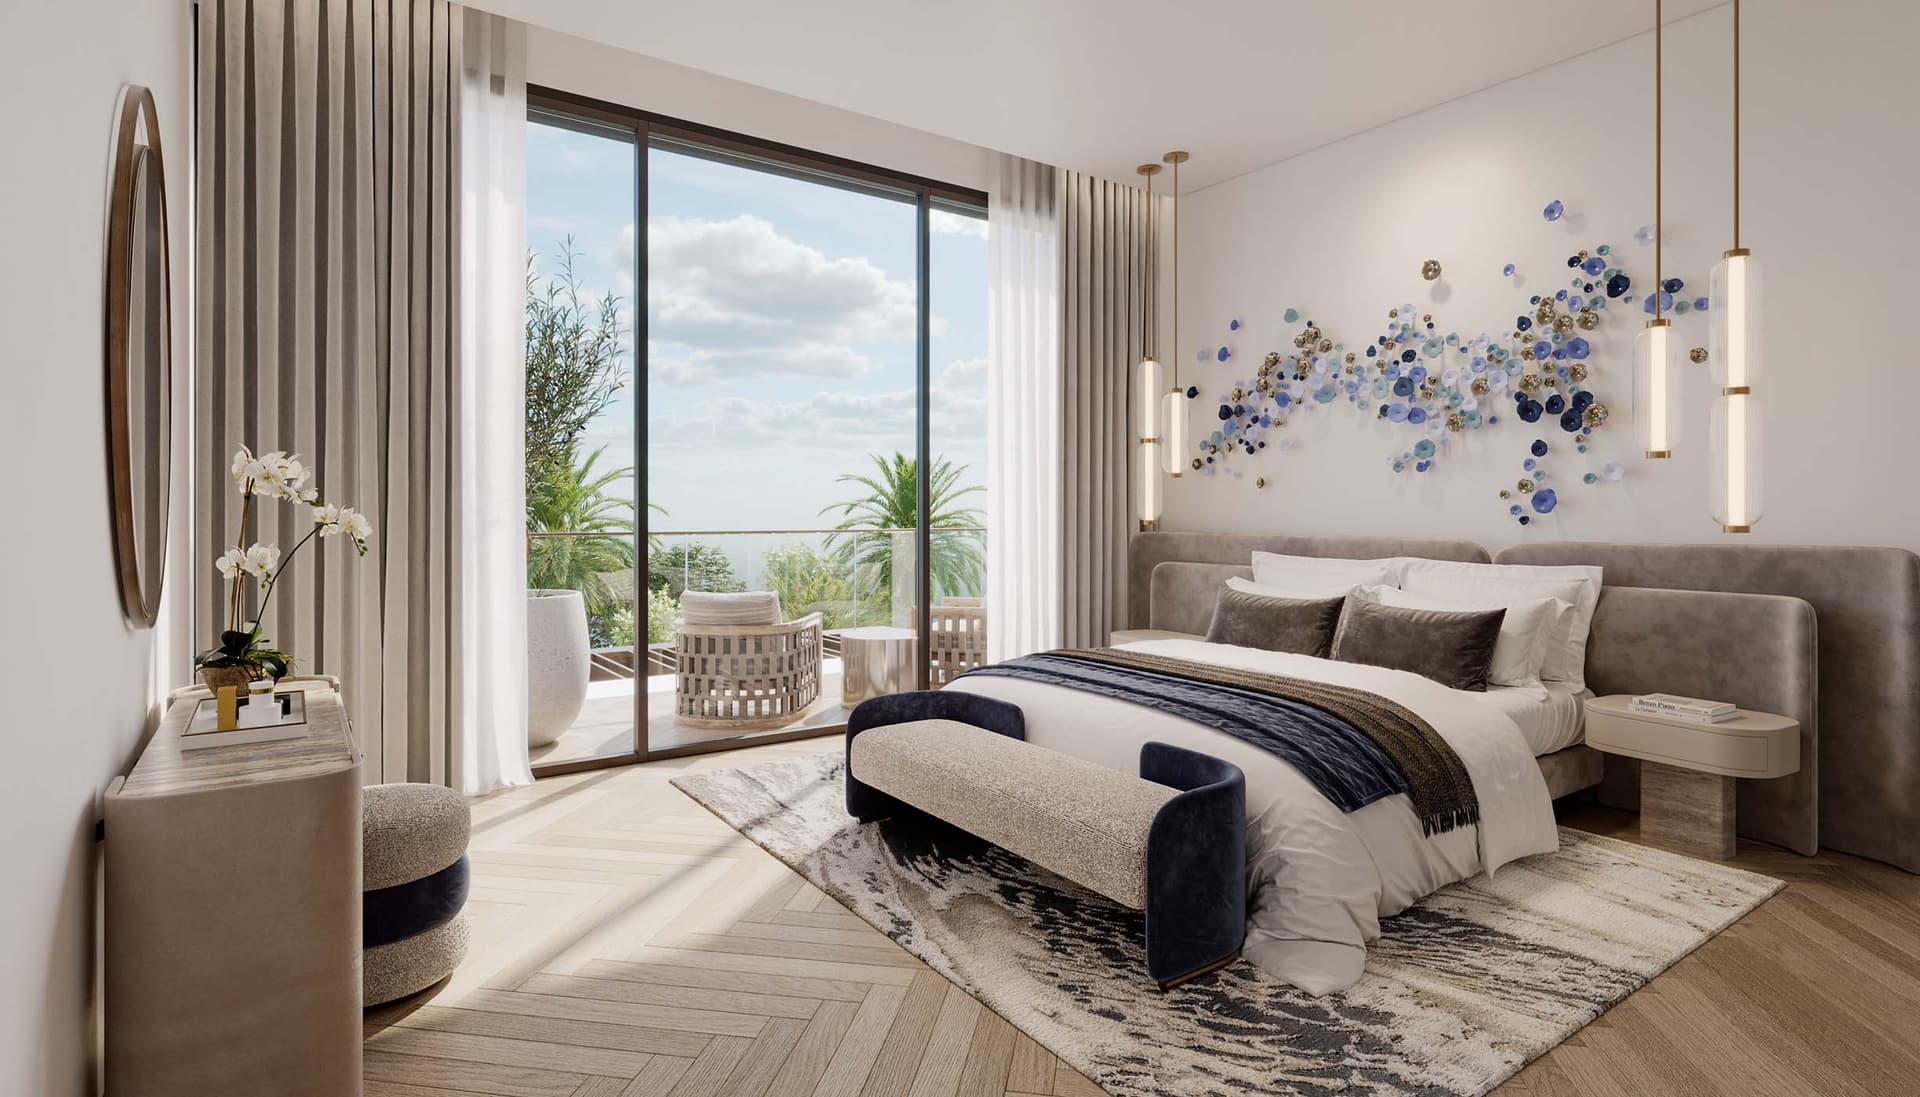
Inside, the residences offer open-plan layouts that maximize functionality and space. Double-height living areas create a sense of grandeur, while warm timber-effect finishes and soft, neutral palettes evoke calm and sophistication. Expansive terraces, private gardens, and balcony spaces extend the living experience outdoors, seamlessly merging interior comfort with the beauty of nature.
Amenities


Location
FAQ's
What types of properties are available in Nad Al Sheba Gardens Phase 10?
Nad Al Sheba Gardens Phase 10 offers 3–7 bedroom townhouses and villas with sizes ranging from 2,705 sq.ft to 8,705 sq.ft.
Where is Nad Al Sheba Gardens located?
This community is just 10 minutes from Downtown Dubai, with easy access to Al Khail Road, Dubai–Al Ain Road, and Emirates Road.
What amenities does Nad Al Sheba Gardens offer?
Amenities include a central park, crystal lagoon, fitness centres, sports courts, yoga lawns, skate park, wave pool, clubhouse, mosque, and school.
What is the starting price and payment plan for Nad Al Sheba Gardens Phase 10?
Prices start from AED 5.1M with an attractive 80/20 payment plan and handover scheduled for Q1 2029.